Container Home Ideas: Sizes, Layouts and What to Plan For

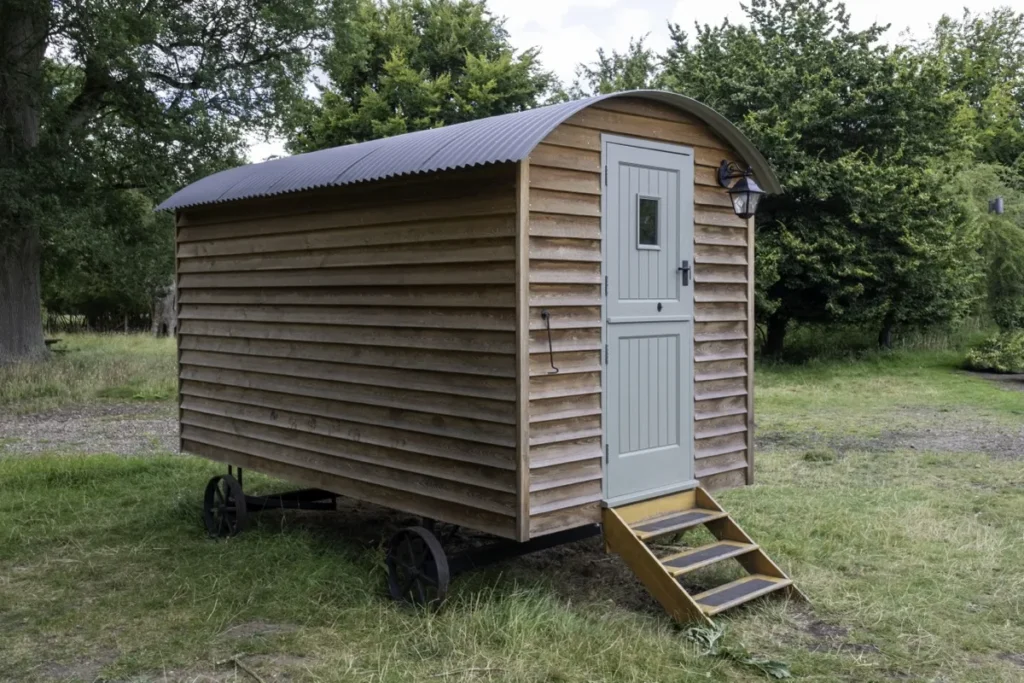
Quick guide: good tiny house design starts with a few hard limits. A tiny house on wheels is usually built to the federal 8.5 ft (102 in) width limit, which leaves roughly 7.5 – 8 ft inside once walls are added. If your local code has adopted the tiny house appendix of the International Residential Code, habitable space needs at least 6 ft 8 in of ceiling height, and sleeping lofts must be at least 35 sq ft. Within those limits, smart layouts, lofts and built-in storage make 150 – 400 sq ft feel like a real home.
This guide collects the most useful tiny house design ideas: layouts by size, lofts and stairs, storage, kitchens and bathrooms, materials and the styles people love, from rustic cabins to modern minimalist homes.
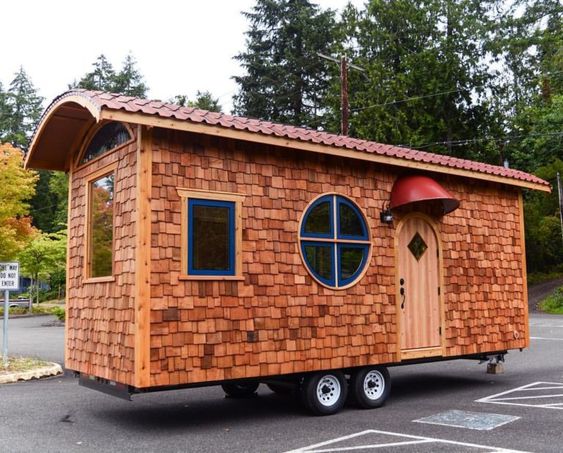
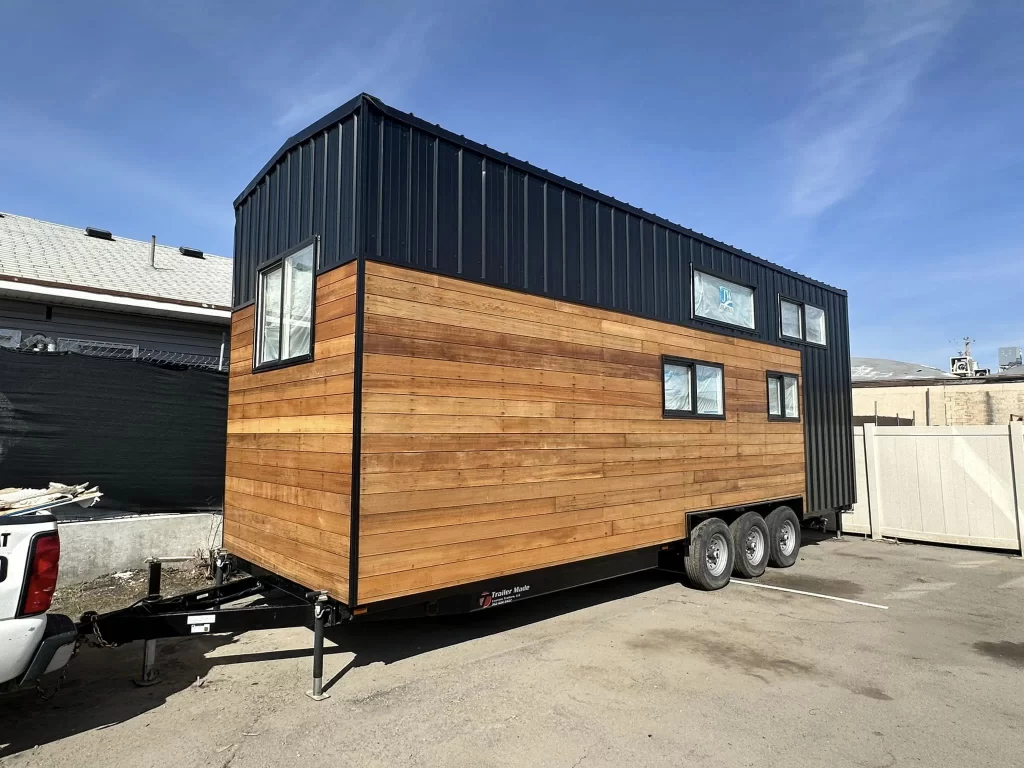
For tiny houses on wheels, floor area is set mostly by trailer length. At 8.5 ft wide:
| Trailer length | Main floor (outside dimensions) | Typical bare trailer weight | Fits well |
|---|---|---|---|
| 16 ft | 136 sq ft | 2,300 lb | Studio, one person, frequent travel |
| 20 ft | 170 sq ft | 2,700 lb | One person or couple, sleeping loft |
| 24 ft | 204 sq ft | 3,300 lb | Couple, full kitchen, sleeping loft |
| 28 ft | 238 sq ft | 3,700 lb | Couple, room for a small office |
| 32 ft | 272 sq ft | 4,100 lb | Ground-floor bedroom plus loft |
Trailer weights are typical values published by The Tiny Life; floor areas are our calculations. A finished house weighs much more than the trailer, so estimate the total with our trailer weight calculator. For a closer look at one popular size, see our 32 ft tiny house guide.
Tiny houses on a foundation aren’t limited by road width. Under the IRC tiny house appendix, a tiny house is a dwelling of 400 sq ft or less, excluding lofts.
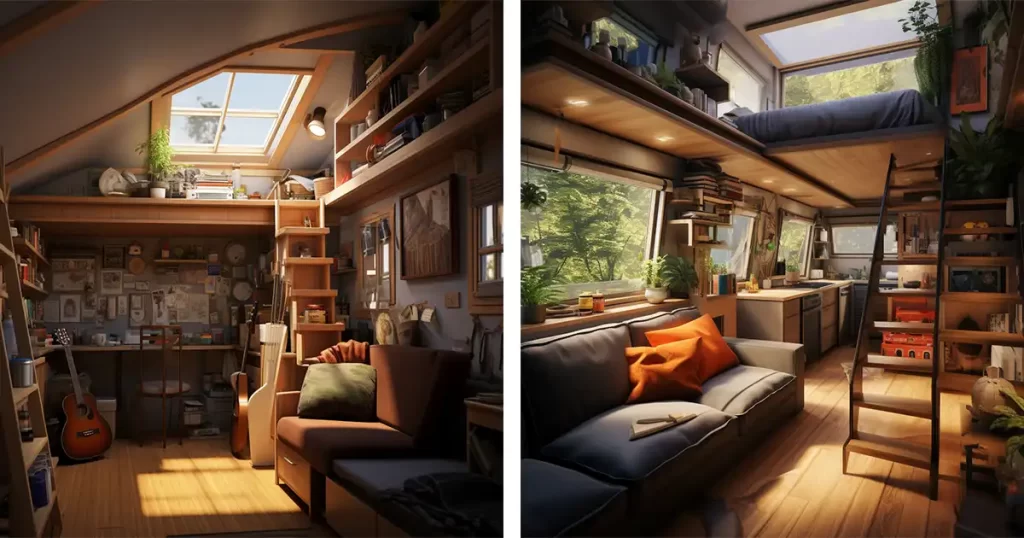
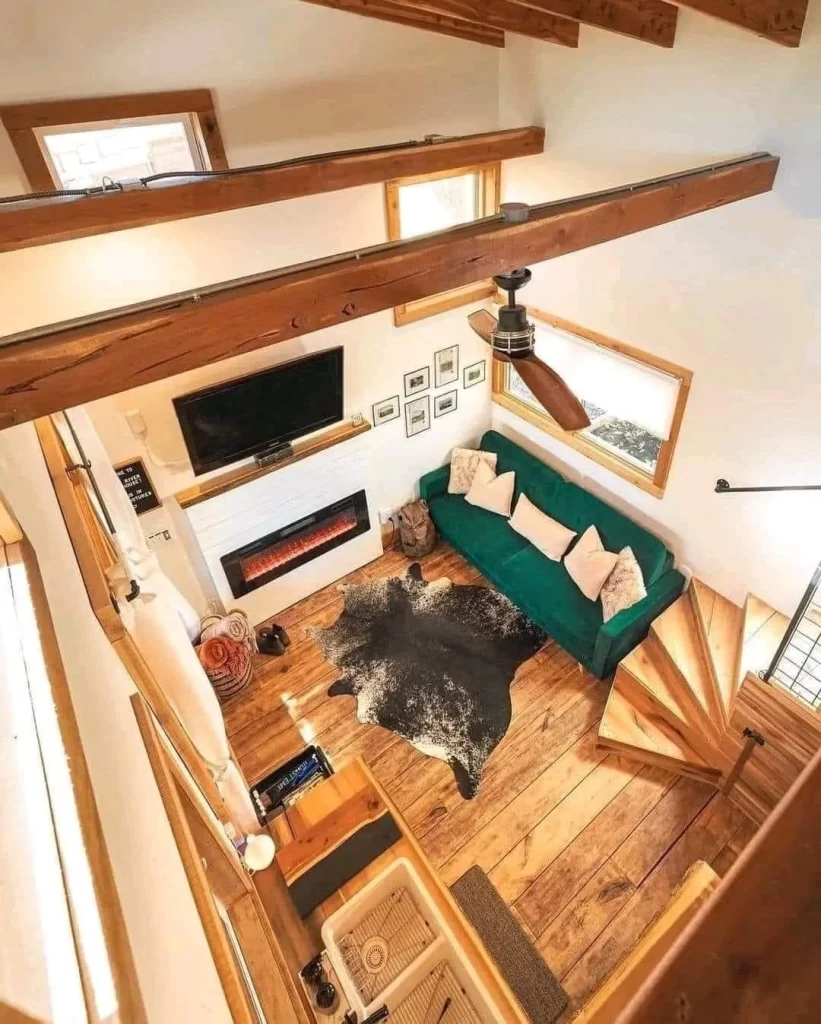
Kitchen and living space in the middle under a tall ceiling, a sleeping loft over the bathroom at one end and a storage or guest loft at the other. The classic tiny house on wheels layout.
A bedroom on the main floor at one end, with a loft only for storage. Takes more length (often 28 ft or more), but no climbing at night.
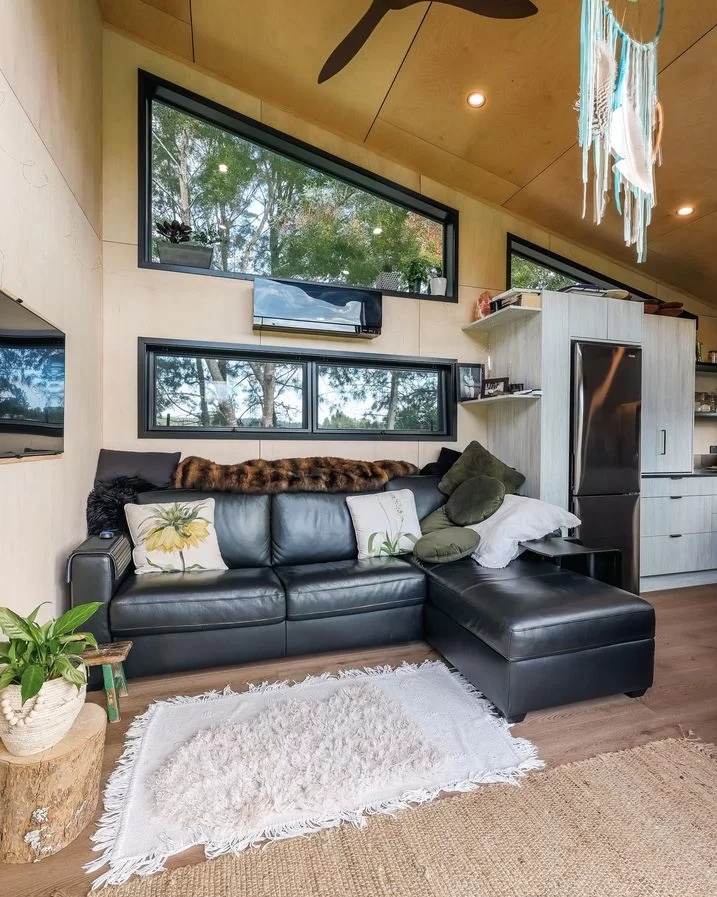
One open room with a sofa bed or Murphy bed, plus a bathroom. Best for small houses, foundation cottages and guest units.
Slide-outs, fold-down decks or tip-out walls add floor area when parked. They add weight, cost and moving parts, so weigh the benefits carefully.
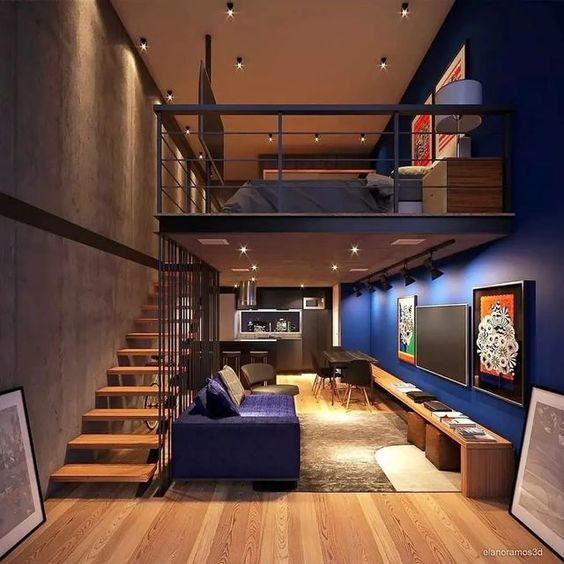
On a foundation, a compact two-story house can fit a full-height bedroom upstairs within a small footprint, using stairs instead of a loft ladder.
If your jurisdiction has adopted Appendix AQ of the 2021 IRC, these rules shape loft design:
| Element | Appendix AQ (2021 IRC) |
|---|---|
| Ceiling height in habitable space | At least 6 ft 8 in (bathrooms and kitchens 6 ft 4 in); lofts may be lower |
| Loft size | At least 35 sq ft and 5 ft in any horizontal dimension |
| Low areas | Loft areas under 3 ft of ceiling height don’t count toward the minimum (16 in under gable roofs at 6:12 or steeper) |
| Loft stairs | At least 17 in wide above the handrail; 6 ft 2 in headroom |
| Loft ladders | Rungs at least 12 in wide, 10 – 14 in apart, installed at 70 – 80° |
| Loft guards | 36 in high or half the clear height to the ceiling, whichever is less |
Design tip: storage stairs (each step a drawer or cubby) take more floor space than a ladder, but they’re safer and add a lot of storage. Ladders save space and can be moved or hung on the wall.
For a tiny house on wheels, every material choice affects weight. Heavy items such as tile, stone counters, cast-iron stoves, solid-wood cabinets and full water tanks add up quickly. Lighter alternatives (wood or laminate counters, thin-panel walls, smaller tanks) can mean the difference between towing with a 3/4-ton truck or needing a heavier one.
Ready to price it? See our tiny house cost breakdown and buy vs. build guide.
It depends on size and who lives there. For 20 – 24 ft houses on wheels, a central kitchen and living area with a sleeping loft over the bathroom is most common; 28 ft and longer houses can fit a ground-floor bedroom.
Usually 8.5 ft (102 in), the federal width limit for vehicles on the National Network of highways. Wider loads usually need oversize permits.
Appendix AQ doesn’t set a minimum loft ceiling height, but areas under 3 ft (or 16 in under steep gable roofs) don’t count toward the 35 sq ft minimum loft area.
Use tall ceilings over the main living area, large windows, light colors, built-in storage and furniture that folds or does double duty.
Design ideas are general guidance. Building codes, zoning and road rules vary by location; check local requirements and follow your trailer’s GVWR and your vehicle’s ratings.