Container Home Ideas: Sizes, Layouts and What to Plan For

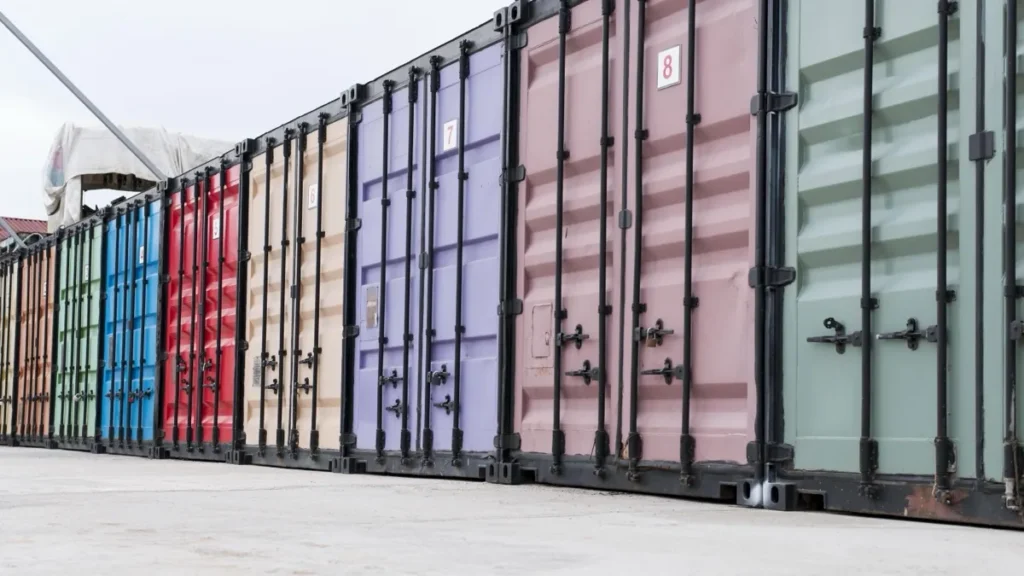
Quick facts: a standard 20 ft shipping container has about 149 sq ft of inside floor area, and a 40 ft container about 305 sq ft, both roughly 7 ft 8 in wide inside. A standard container is about 7 ft 10 in tall inside; a “high cube” is about 8 ft 10 in. That extra foot matters once you add insulation and flooring. Since the 2021 International Building Code, intermodal shipping containers used as buildings have their own code section (Section 3115).
Below: container sizes and what fits in them, popular container home layouts and design ideas, and the practical issues of insulation, structure and permits.
| Container | Inside length | Inside width | Inside height | Inside floor area (our calc.) | Empty (tare) weight |
|---|---|---|---|---|---|
| 20 ft standard | 19 ft 4 1/4 in | 7 ft 8 5/8 in | 7 ft 10 1/4 in | About 149 sq ft | About 5,181 lb |
| 40 ft standard | 39 ft 5 5/8 in | 7 ft 8 5/8 in | 7 ft 10 1/4 in | About 305 sq ft | About 8,267 lb |
| 40 ft high cube | 39 ft 5 5/8 in | 7 ft 8 1/2 in | 8 ft 10 1/4 in | About 304 sq ft | About 8,598 lb |
Source: Hapag-Lloyd container specifications. Hapag-Lloyd notes that these are examples from its fleet and that containers vary by manufacturer, so measure the actual container you buy. Floor areas are our calculations from the inside dimensions.
Why high cubes are popular for homes: insulation, a ceiling finish and a new floor can easily take several inches off the inside height. The 2021 IRC requires habitable rooms to have a ceiling height of at least 7 ft (with exceptions), so the extra foot of a high cube gives you room for insulation and still leaves comfortable headroom.
About 149 sq ft inside: enough for a compact studio, guest room, office or backyard retreat. A wall of glass at one end and a fold-down bed make it feel larger.
About 305 sq ft inside, a long, narrow plan: bedroom at one end, bathroom and kitchen in the middle, living area at the other end. Most layouts use a corridor-free plan where rooms open into each other.
Remove parts of the long walls between two containers to create a space about 15 ft wide. This is one of the most popular designs, because it gets rid of the narrow “hallway” feeling. Cutting the walls weakens the containers, so the openings need engineered reinforcement.
One container on top of another, often offset to create a covered porch below and a balcony above. Containers are strongest at their corner posts, so stacking corner to corner is simpler than cantilevers or offsets, which need engineering.
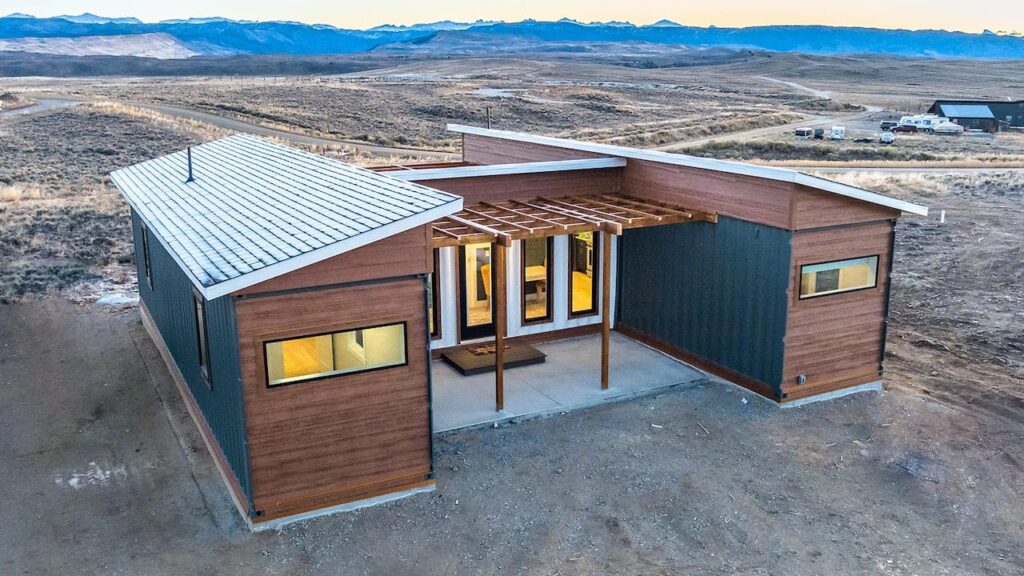
Several containers arranged around a deck or courtyard create separate wings for sleeping and living, with outdoor space in between.
Many builders combine containers with a framed section, for example a container “core” for the kitchen and bath and a framed living room with a higher ceiling. This hybrid approach can be easier to permit and insulate.
Steel conducts heat and can collect condensation on the inside when warm, moist air meets a cold wall. Container homes need continuous insulation and a plan for moisture. Many builders use closed-cell spray foam or rigid insulation inside, or insulate outside under new cladding to keep the full interior width.
A container is strong at its corners and frame, but its walls and roof aren’t designed to carry building loads once you cut openings. Large openings, stacking offsets and roof decks need an engineer. The 2021 International Building Code added Section 3115 for intermodal shipping containers, and the ICC published its G5-2019 guideline for the safe use of repurposed ISO containers as buildings. ICC Evaluation Service also updated its AC462 acceptance criteria for structural building materials from shipping containers.
Used containers vary: check for rust, dents, floor damage and the history of what was shipped. Container floors may have been treated with chemicals, so many builders replace or seal the original floor.
A container home on a foundation is a building and generally needs permits and inspections like any other home. Zoning rules on minimum home size, appearance and accessory dwellings apply too. Some jurisdictions have specific guidance for container buildings. Ask your local building department early. For small homes in general, see can you permanently live in a tiny home.
Containers are heavy. Even empty, a 40 ft container weighs over 8,000 lb, so placement usually needs a crane or a tilt-bed truck, and a site with clear access. Plan the foundation (piers, slab or strip footings) to support the container at its corners.
| Container home | Tiny house on wheels | |
|---|---|---|
| Typical width inside | About 7 ft 8 in per container | Up to about 8 ft outside on an 8.5 ft trailer, minus walls |
| Mobility | Moved by crane or truck; usually set on a foundation | Towable on its own trailer |
| Main challenges | Insulation, condensation, cutting openings | Weight limits, road dimensions, parking rules |
| Code path | Building code (IBC Section 3115 / local code) | Often RV or park model standards, or the building code on a foundation |
If you’re weighing a tiny house instead, start with our tiny house cost breakdown and tiny house design ideas.
About 305 sq ft based on Hapag-Lloyd’s inside dimensions (39 ft 5 5/8 in × 7 ft 8 5/8 in), before insulation and wall finishes reduce it.
Usually. A high cube is about a foot taller inside (about 8 ft 10 in), which leaves room for insulation, flooring and a ceiling while keeping comfortable headroom.
Generally yes, like other homes. The 2021 IBC includes Section 3115 for shipping containers used as buildings, and local codes and zoning apply.
Hapag-Lloyd lists about 5,181 lb for a 20 ft standard, 8,267 lb for a 40 ft standard and 8,598 lb for a 40 ft high cube. Weights vary by manufacturer.
Container dimensions vary by manufacturer; measure your container. Structural changes to containers require engineering. Check local building codes and zoning before buying or modifying a container for living space.